Eco Star Glazing
000
0800 246 5557 info@ecostarglazing.co.uk 114 Manningham Lane, Bradford BD8 7JF
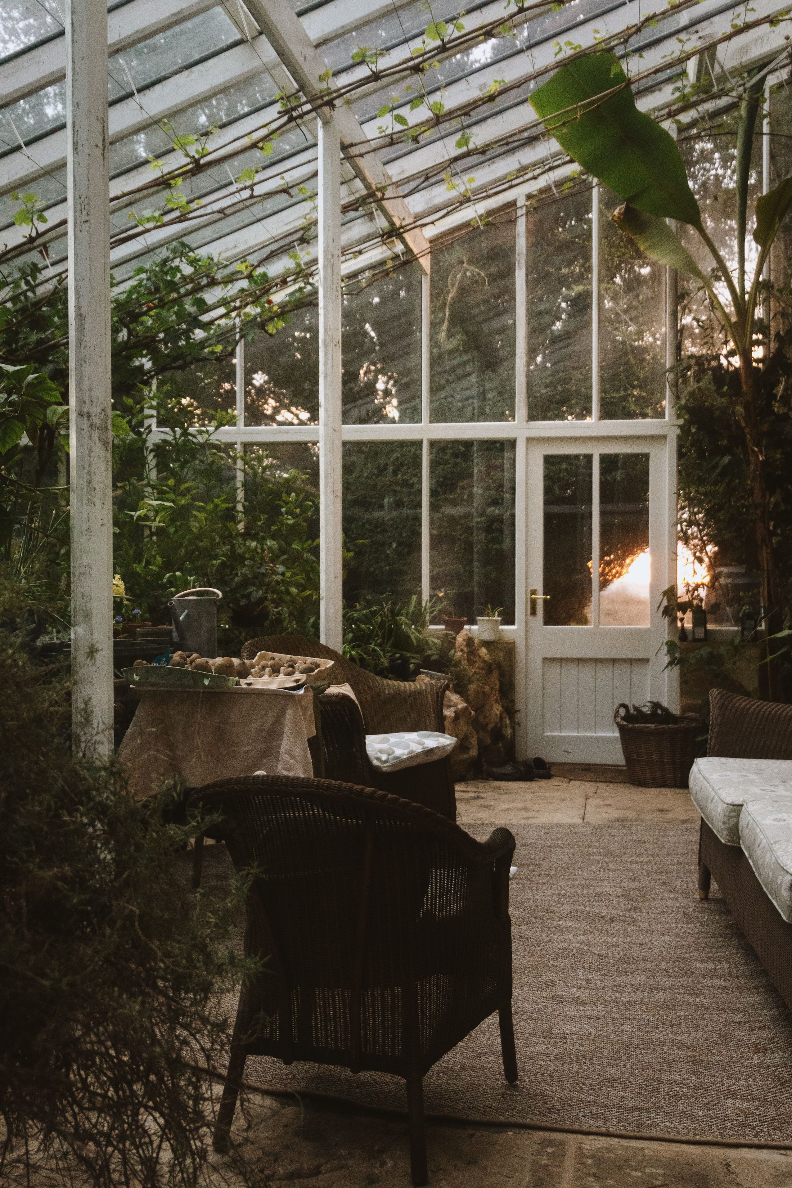
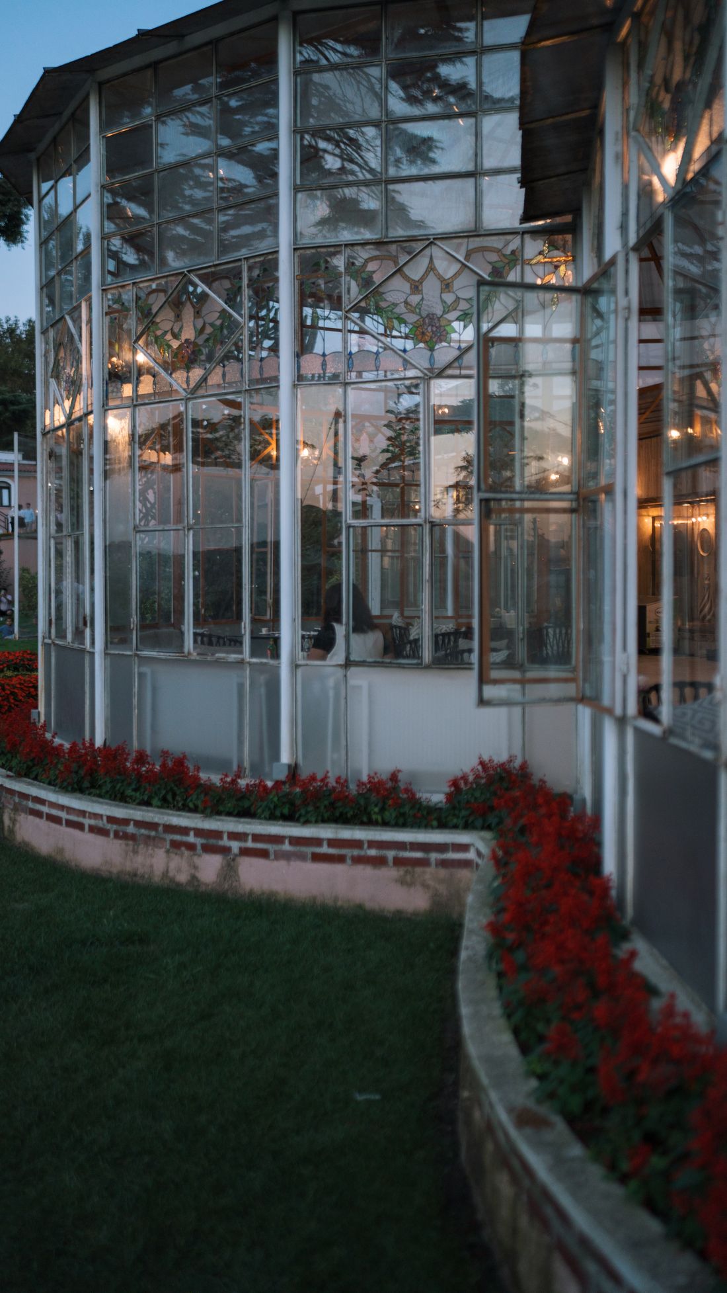
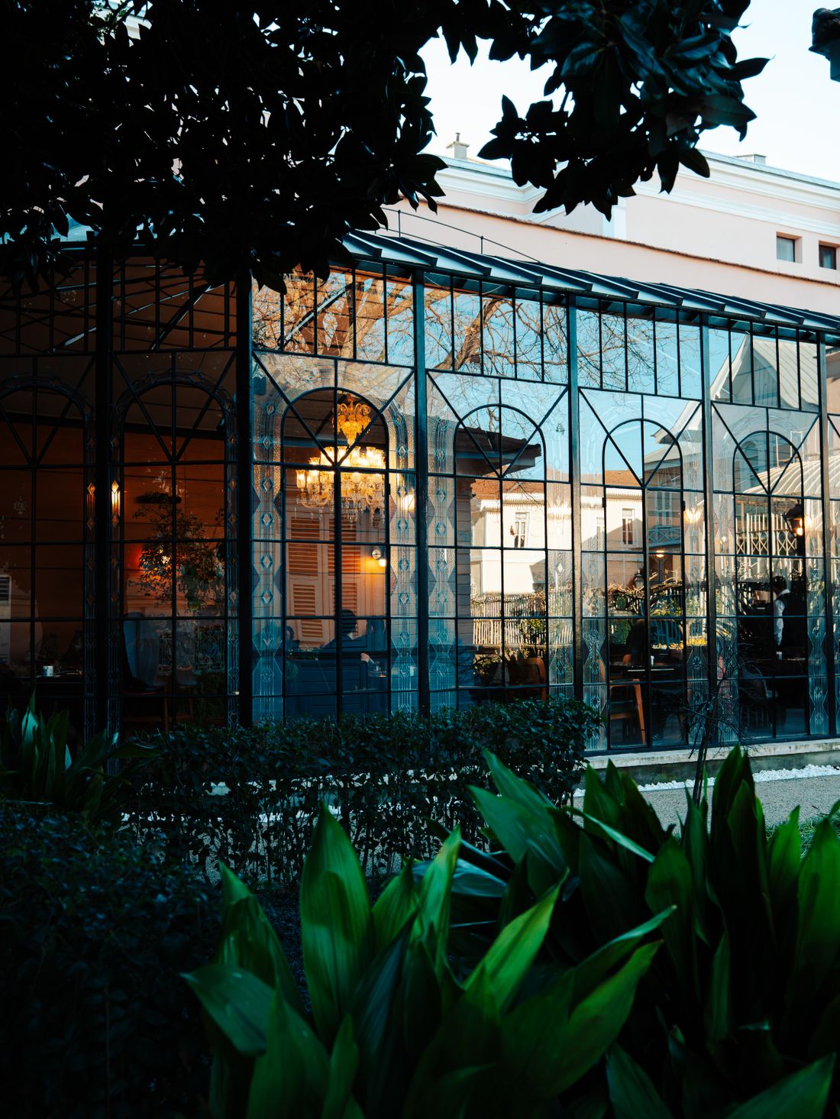
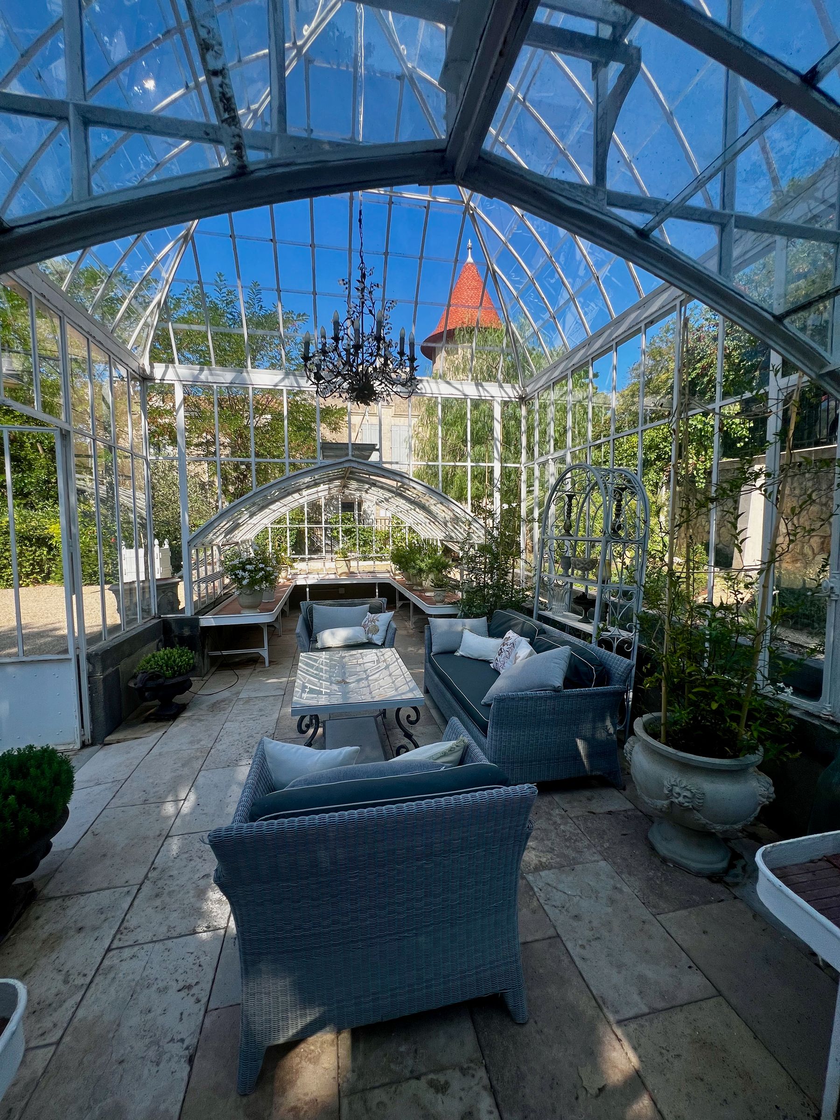
Peaceful conservatory filled with plants in evening sun in an English garden
Home/Conservatories

A room you use in February, not just July.

Conservatories, orangeries and warm roof conversions — designed around how the sun actually crosses your garden, and built off proper footings.

The honest version

Most conservatories in Britain are freezing in winter and unbearable in summer. That's not the conservatory's fault — it's the roof, the base, and nobody having asked which way the thing faces.

Anatomy · Film

A room you use in February, not just July.

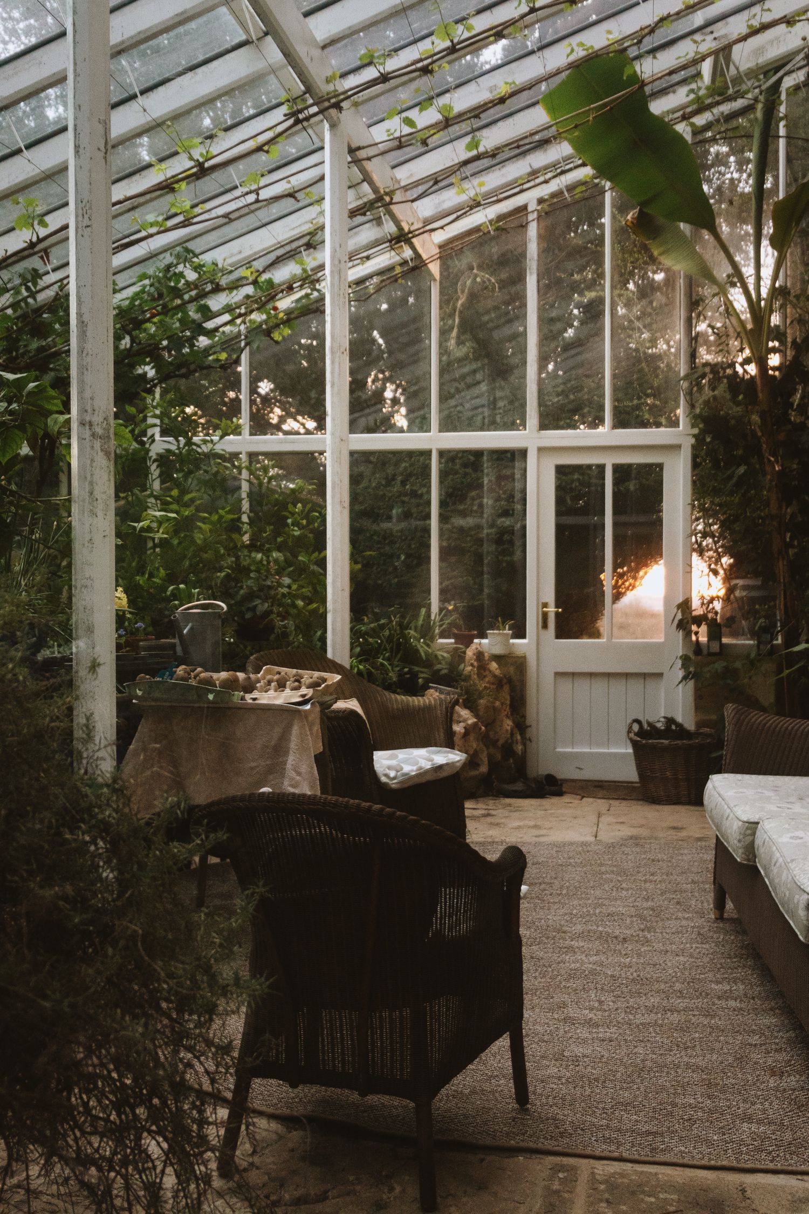
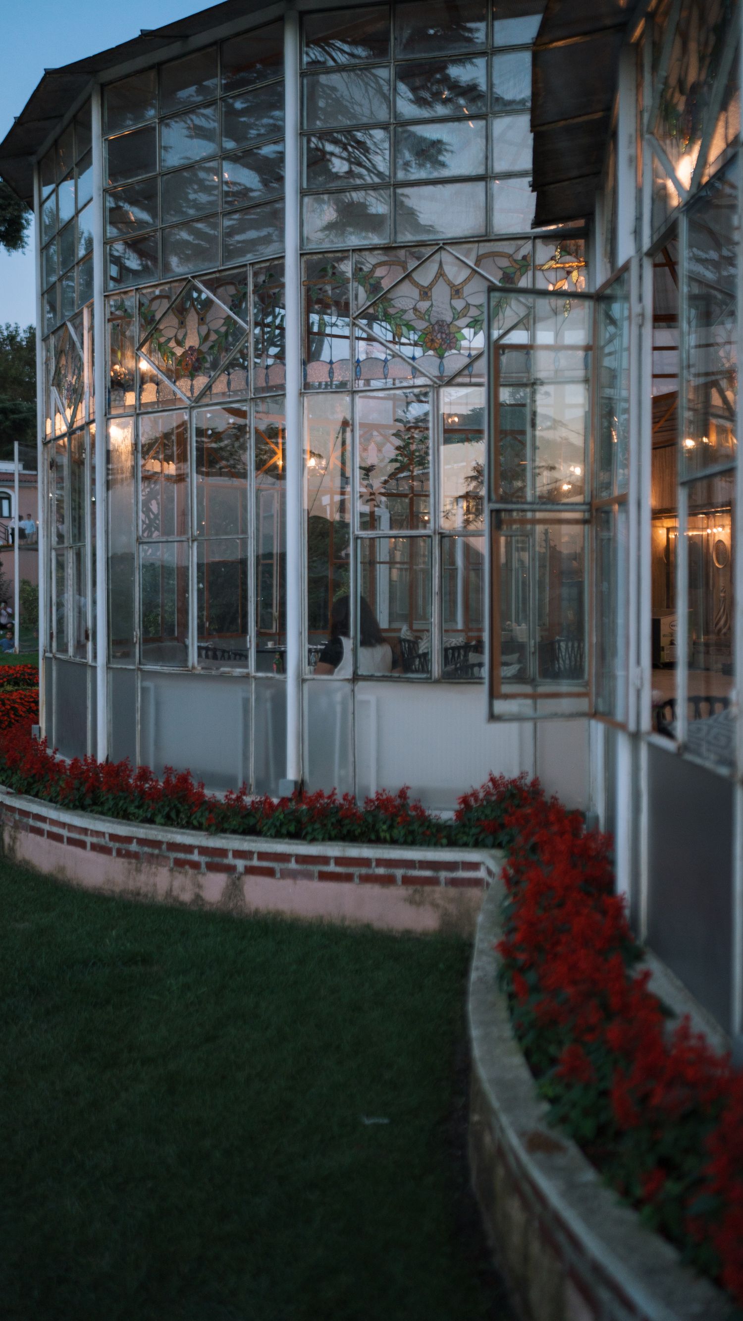
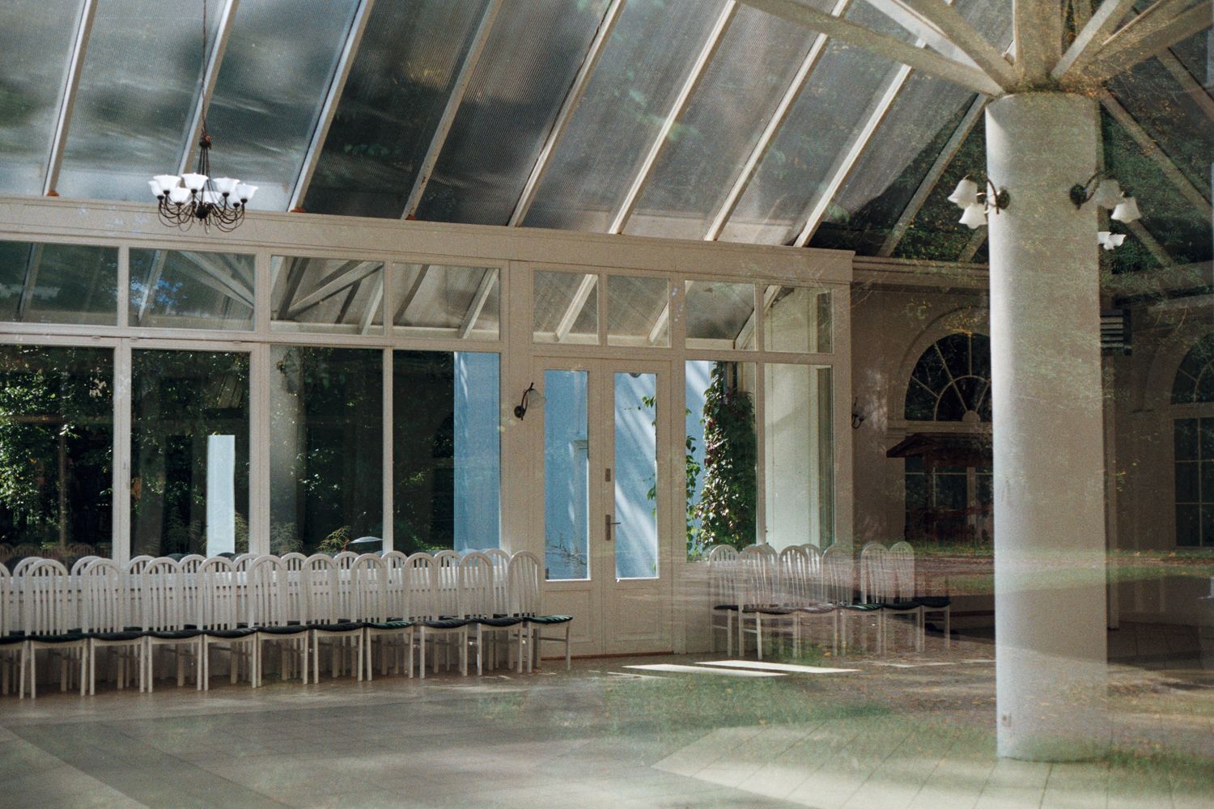
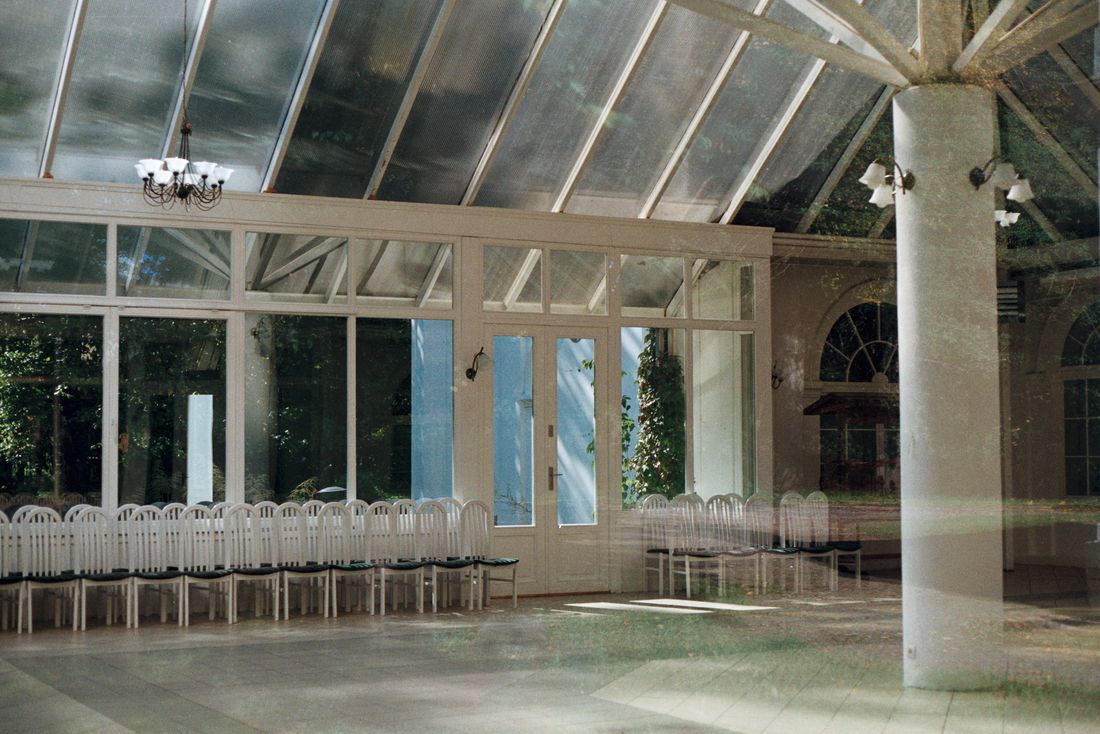
A conservatory filled with plants in evening sun in an English garden Glazed conservatory lit at dusk beside a garden border Conservatory interior looking up at the glazed roof
Conservatory · dwarf wall to ridge
01 — The base

It starts below ground, not above it.

A trench-fill footing, a damp-proof course, an insulated slab and a paved perimeter. The brick dwarf wall is built off that footing, not off the patio — which is why ours don't drop a corner in year three and jam the doors.

Trench-fill footingDPC + insulated slabBrick dwarf wall
02 — The elevations

Glass to the cill, frames doing the work.

Reinforced uPVC posts carry the eaves beam, with A-rated sealed units between them. A stone cill course caps the dwarf wall and throws water clear of the brickwork instead of letting it run down the face.

Steel-reinforced postsA-rated unitsStone cill course
03 — The roof

The part that decides whether you use the room.

A glazed roof wants solar-control self-cleaning units, not plain glass — or swap it for an insulated warm roof and get a room you can sit in during February. This is the single decision that makes or breaks a conservatory.

Solar-control glassWarm roof optionRidge & glazing bars
Styles

Shape follows the house, not the brochure.

The right footprint depends on your elevation, the existing eaves height and where the drains run. We work that out on site before anyone draws anything.

Elegant glass conservatory lit in the evening surrounded by garden flowers

Victorian

Three or five facets and a steep pitched roof. Suits bay-fronted and period houses; the curved end softens a long straight garden.

Spacious conservatory interior with a glass ceiling and elegant seating

Edwardian

Square or rectangular, so every inch of floor is usable. The most furniture-friendly plan and usually the best value per square metre.

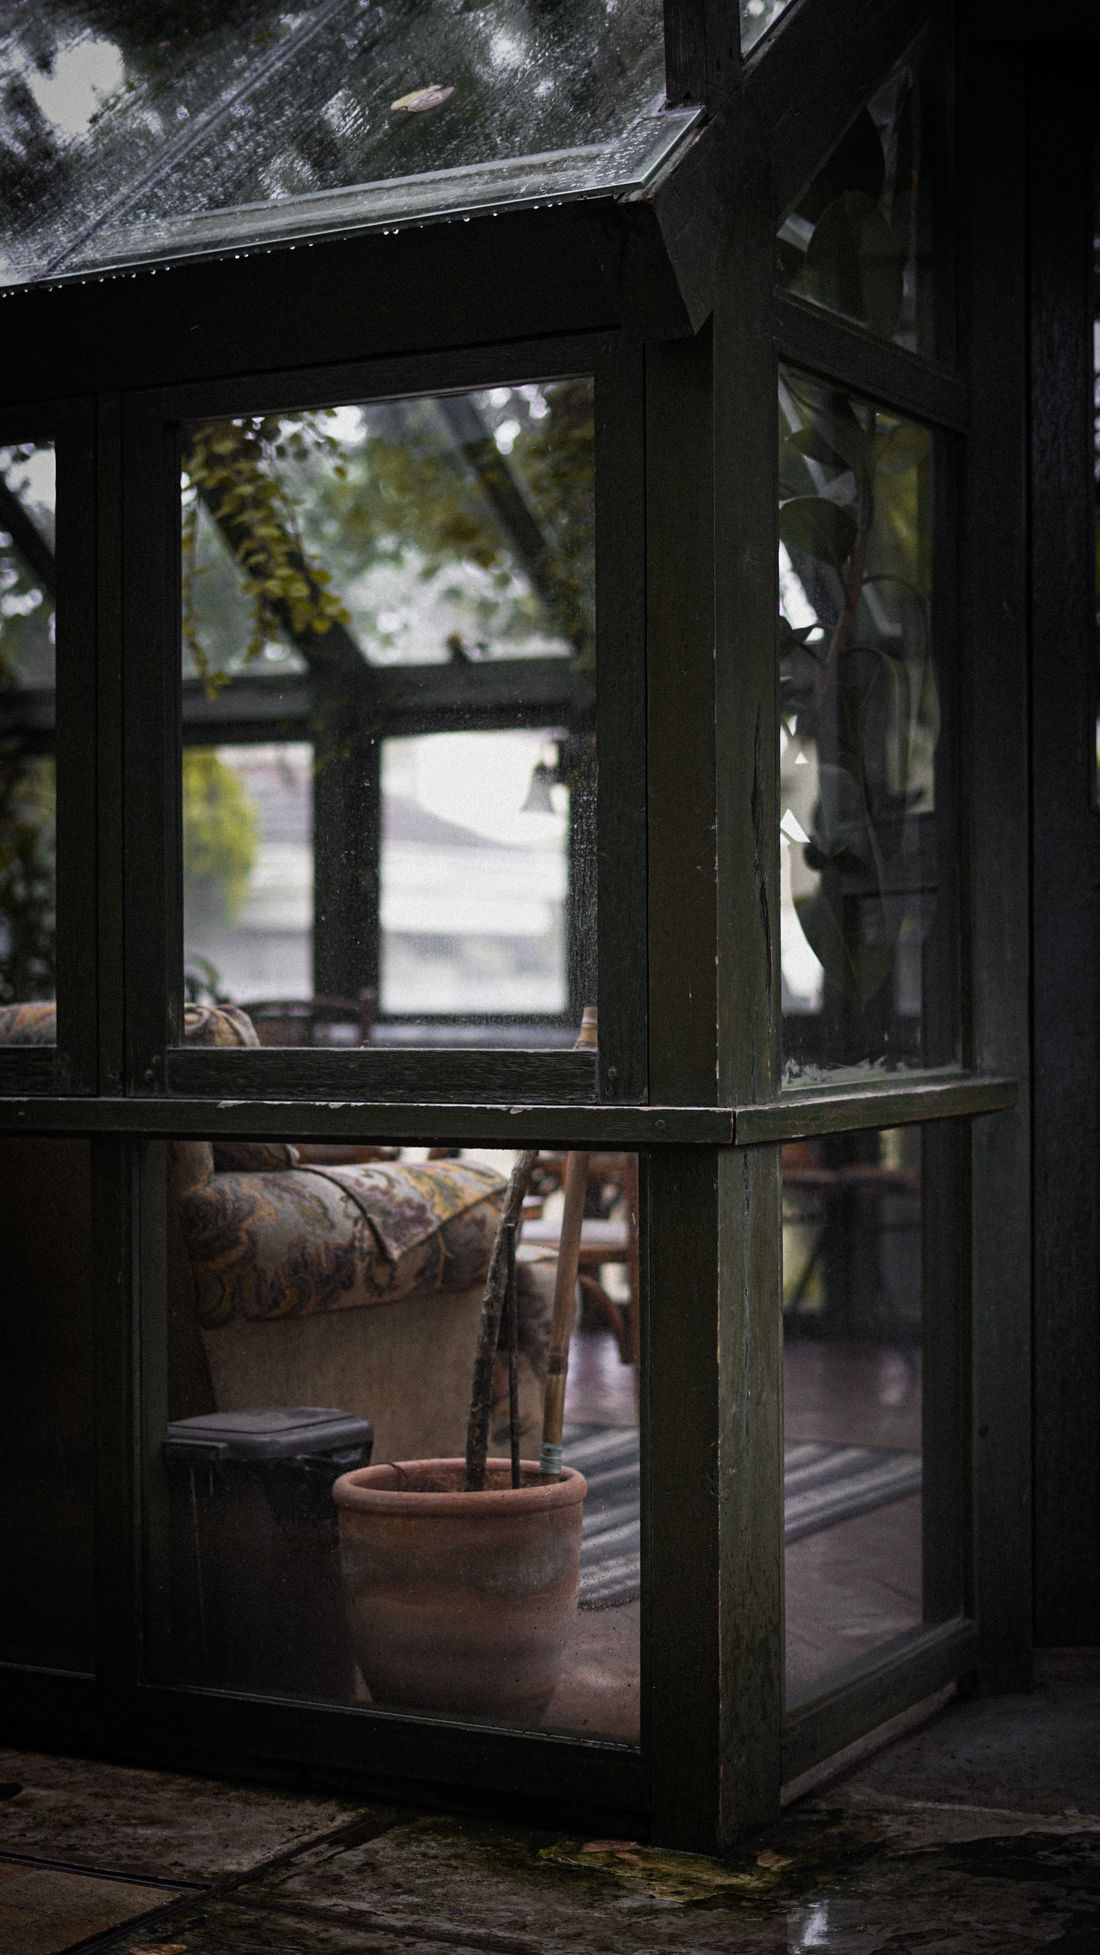
Cosy glass conservatory with potted plants behind rain-kissed glass

Lean-to

A single-pitch roof running off the wall. The answer where there's a bathroom window or a low eaves in the way, and the cleanest look on a modern house.

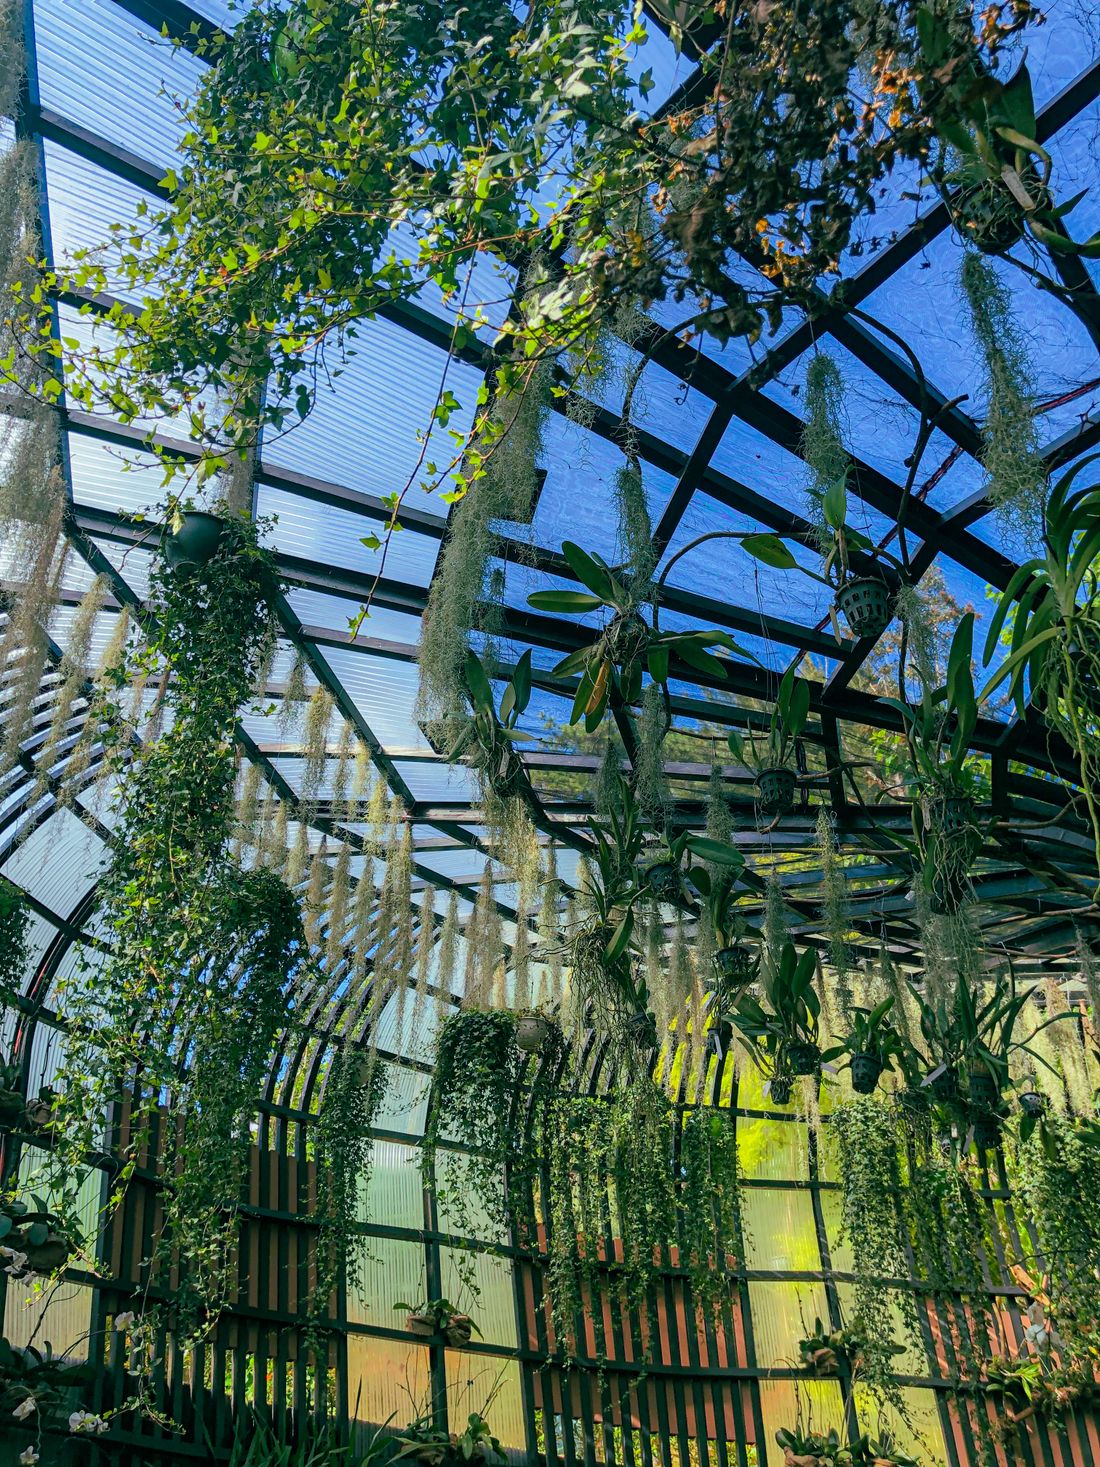
Indoor conservatory with hanging greenery beneath a glass roof

P-shaped & T-shaped

Two zones in one structure — a dining end and a sitting end, or a walkway plus a room. For wider frontages and detached houses.

Glass conservatory surrounded by greenery showing its architectural detail

Gable-front

The front face rises to a full gable rather than sloping back. Tall, formal and bright — it makes a small footprint feel considerably bigger.

The neoclassical orangery and formal gardens at Belton House, Lincolnshire

Orangery

Brick or rendered pillars, a flat perimeter roof and a glazed lantern over the middle. Reads as an extension rather than a conservatory, and holds heat far better.

Warm roof conversions

Already got one you never sit in?

We take the polycarbonate or old glass roof off and replace it with an insulated solid roof on the existing frames and base. Usually two to three days, and it changes the room completely.

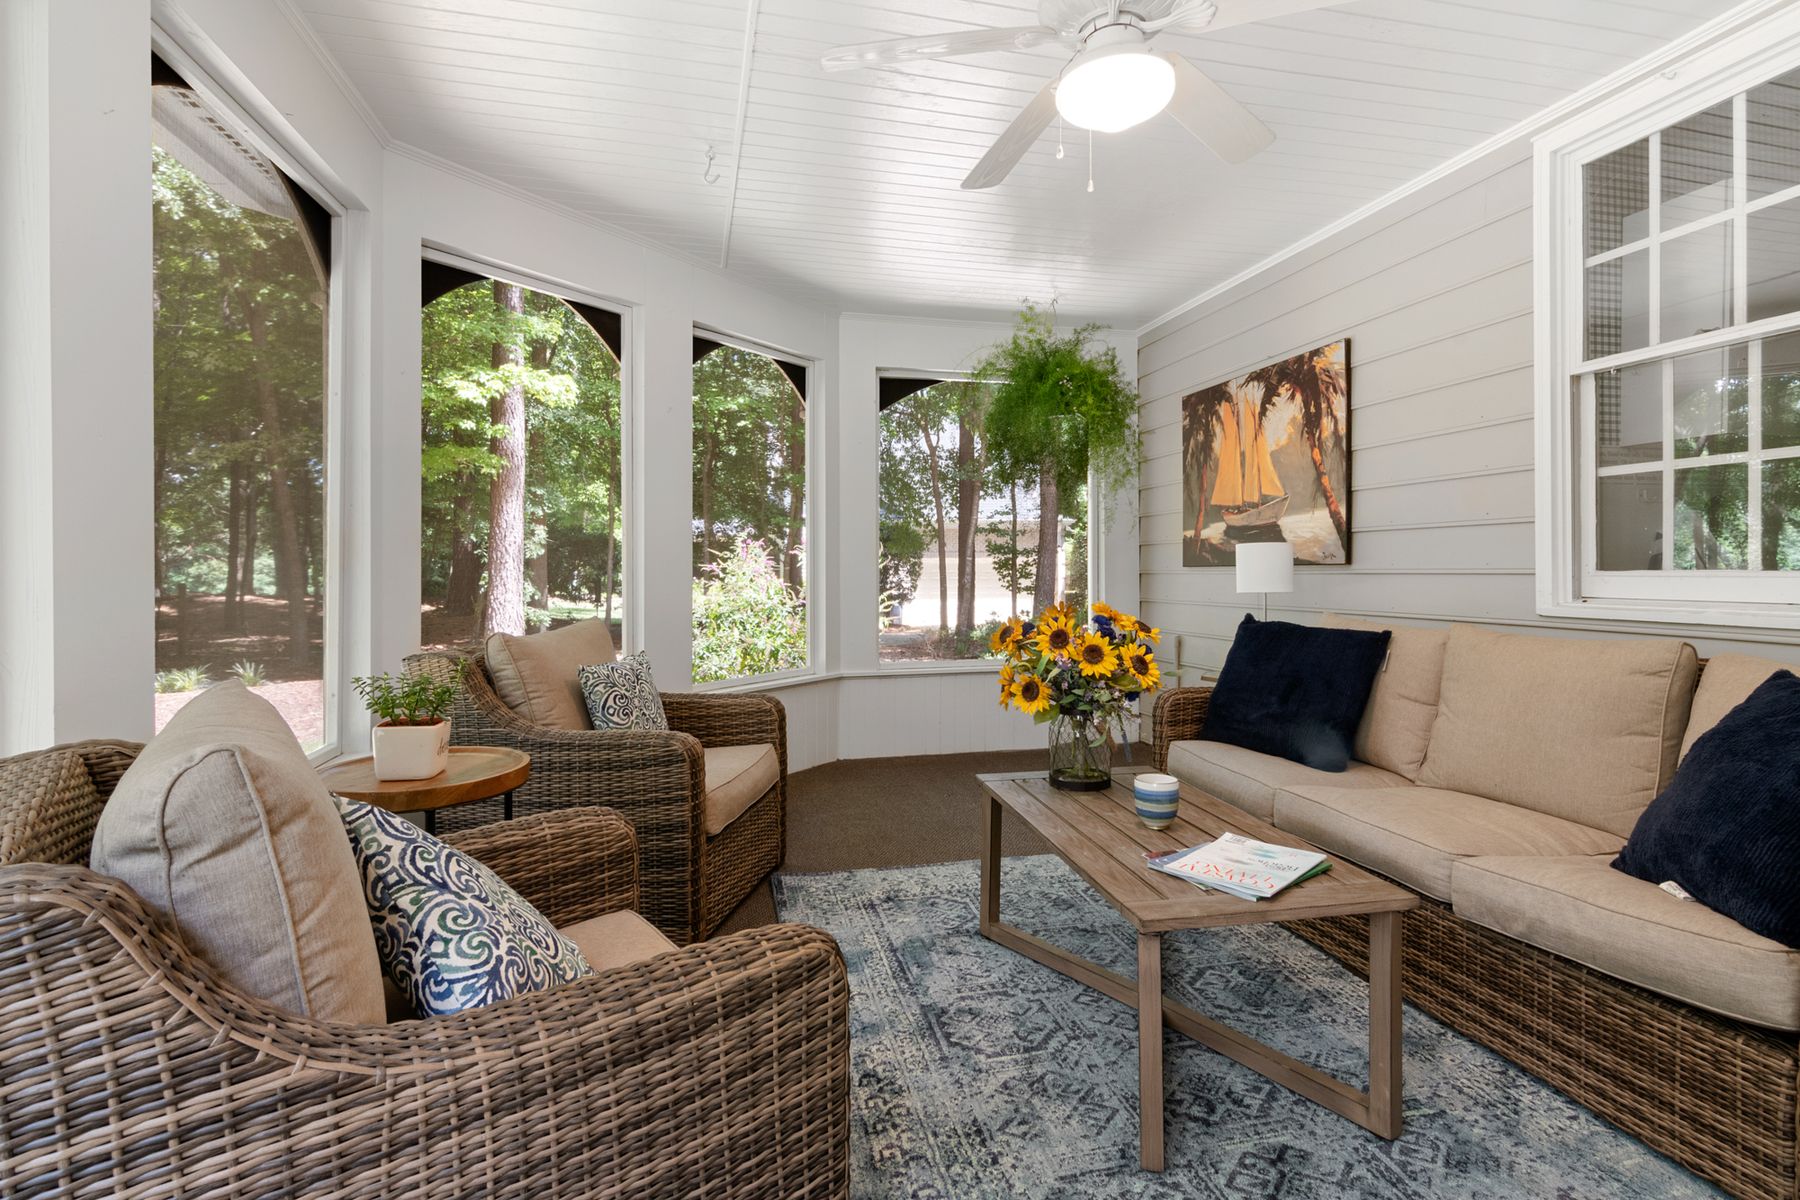
A garden room with glazed walls and a solid insulated ceiling, furnished with wicker seating Warm roof conversion · insulated and plastered
0%
Typical U-value of a solid roof vs polycarbonate
0days
Typical conversion time
0rebuild
Existing frames and base retained
0yr
Guarantee on the new roof
Rooms, not extensions

What it looks like when it's right.

Furniture you'd actually leave out, a floor that runs through from the house, and a roof that means you're not driven out of it in July or February.

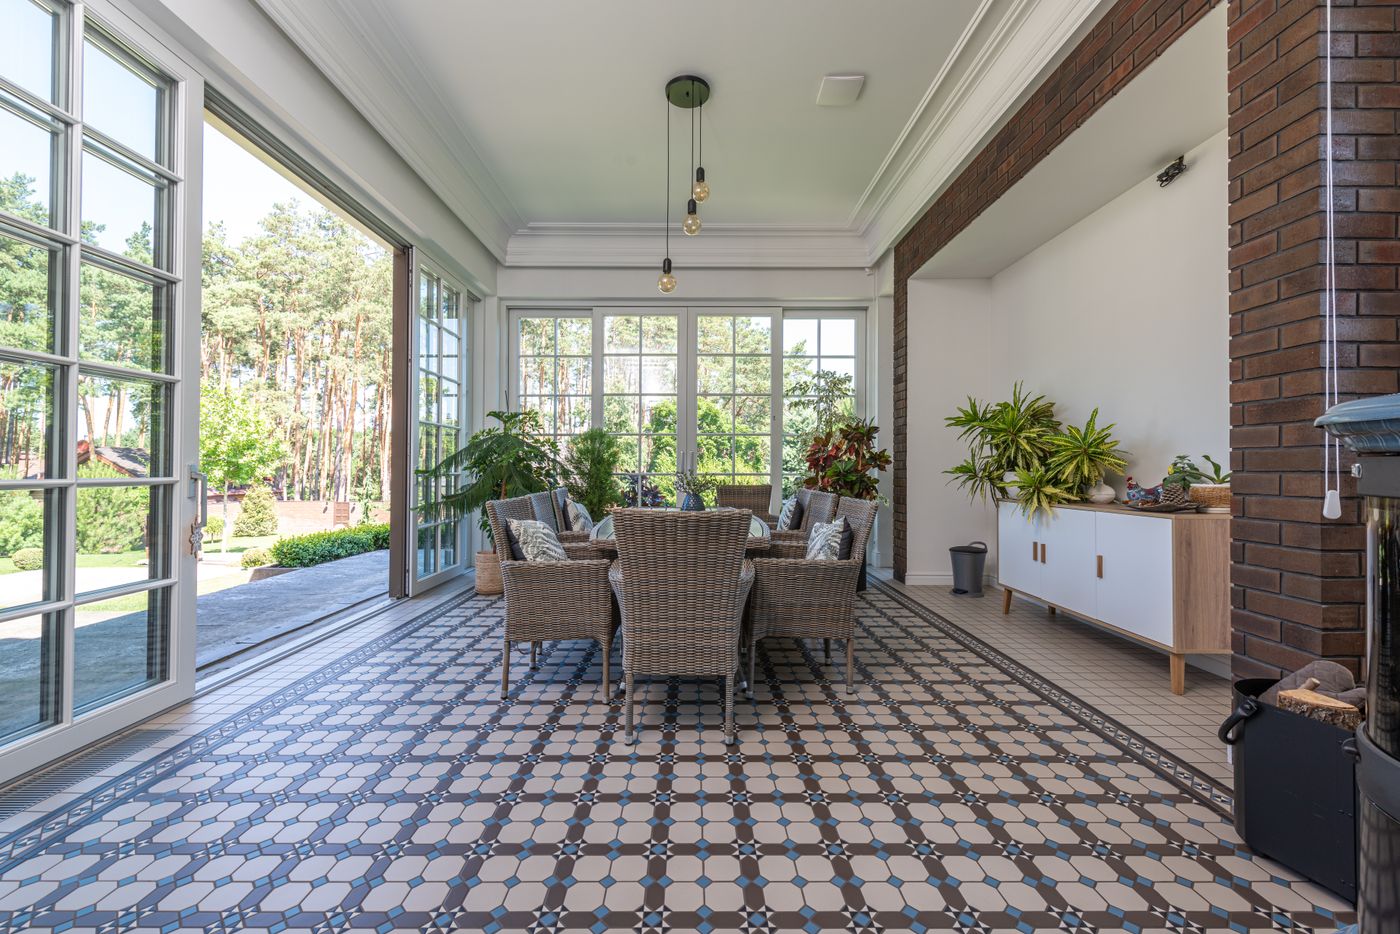
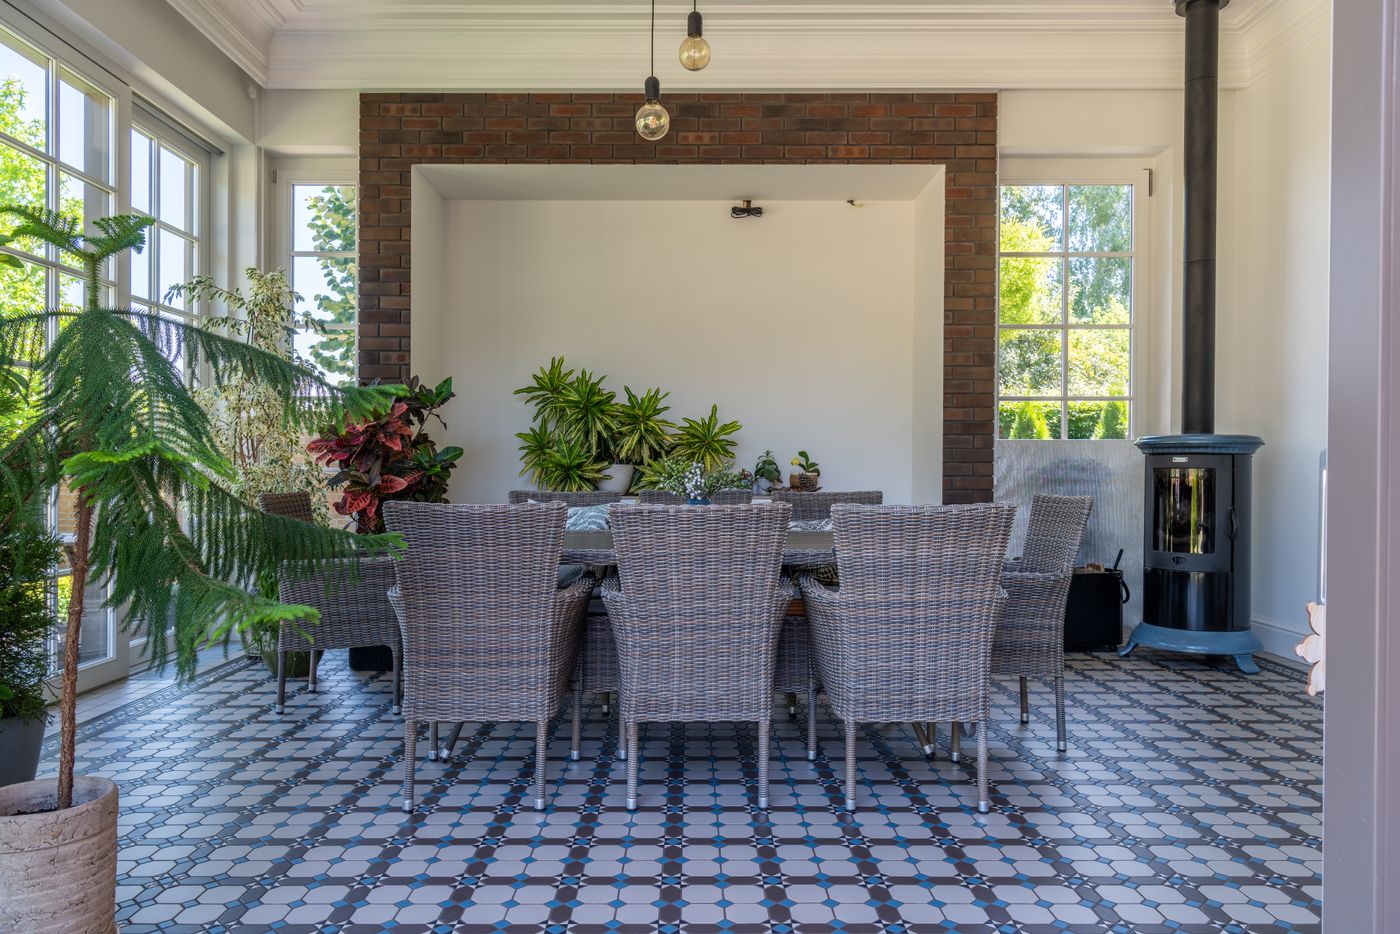
Bright sunroom with wicker chairs and a patterned tile floor Edwardian · tiled floor
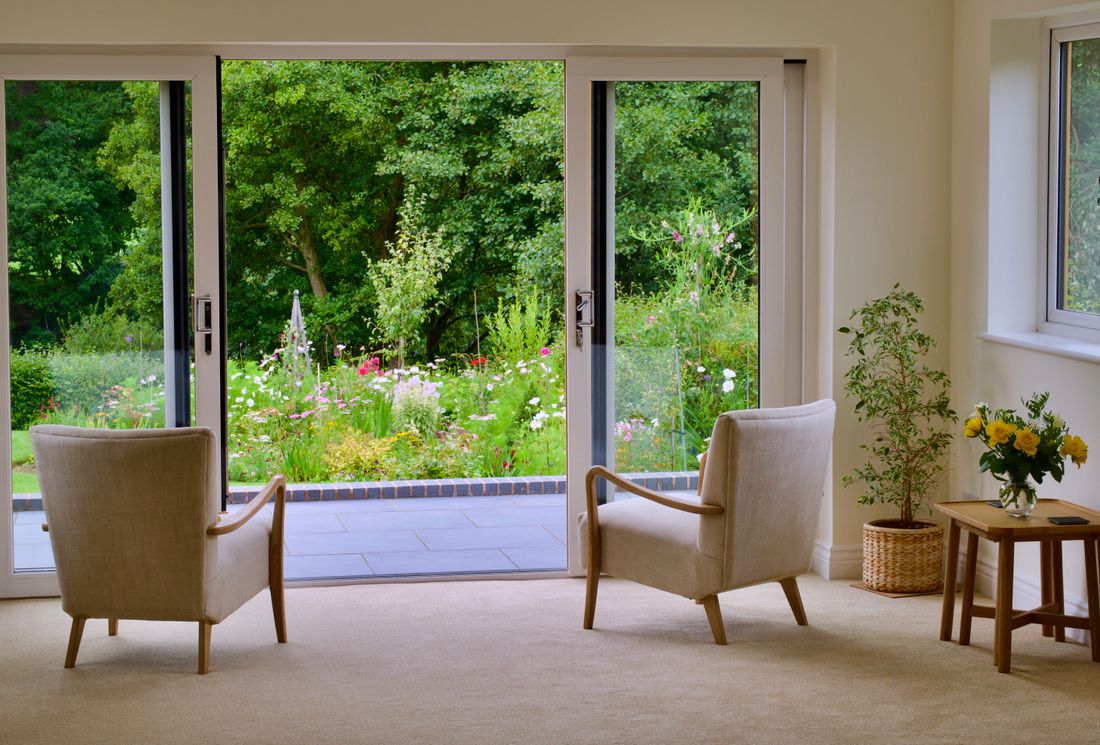
Cosy seating looking out through large sliding glass doors to a garden Sliding doors to the garden
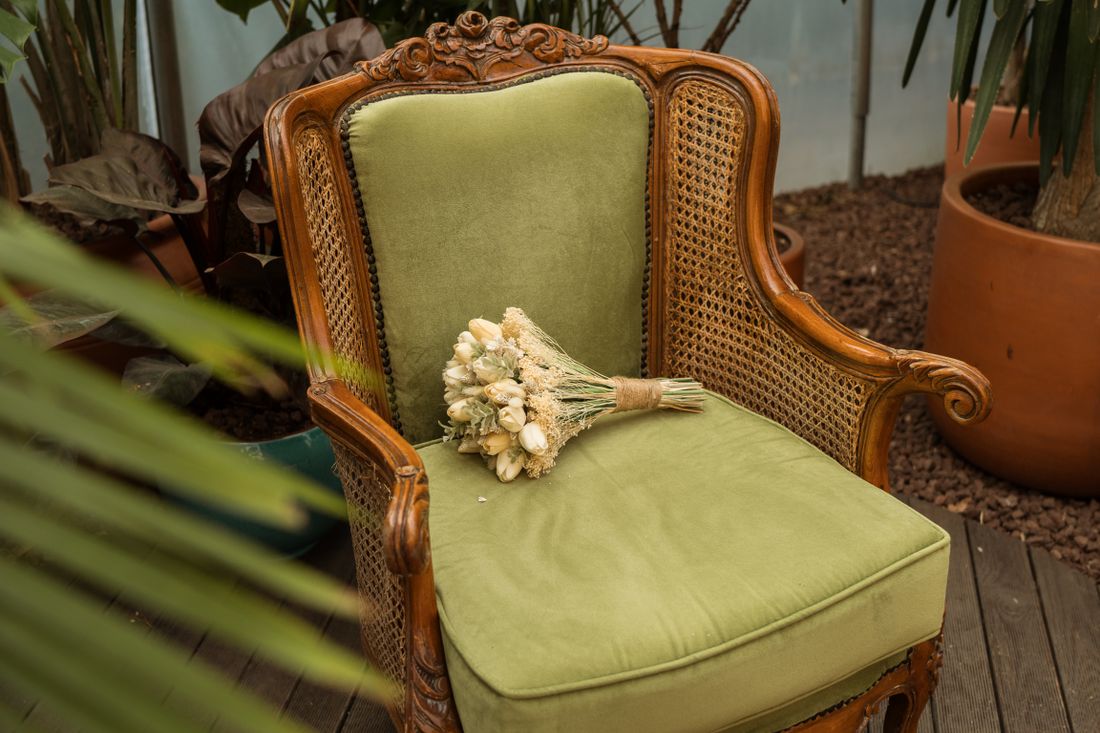
A vintage rattan armchair in a bright orangery Furniture you leave out
Dining room with wicker furniture and lush plants under a glazed roof Dining under glass
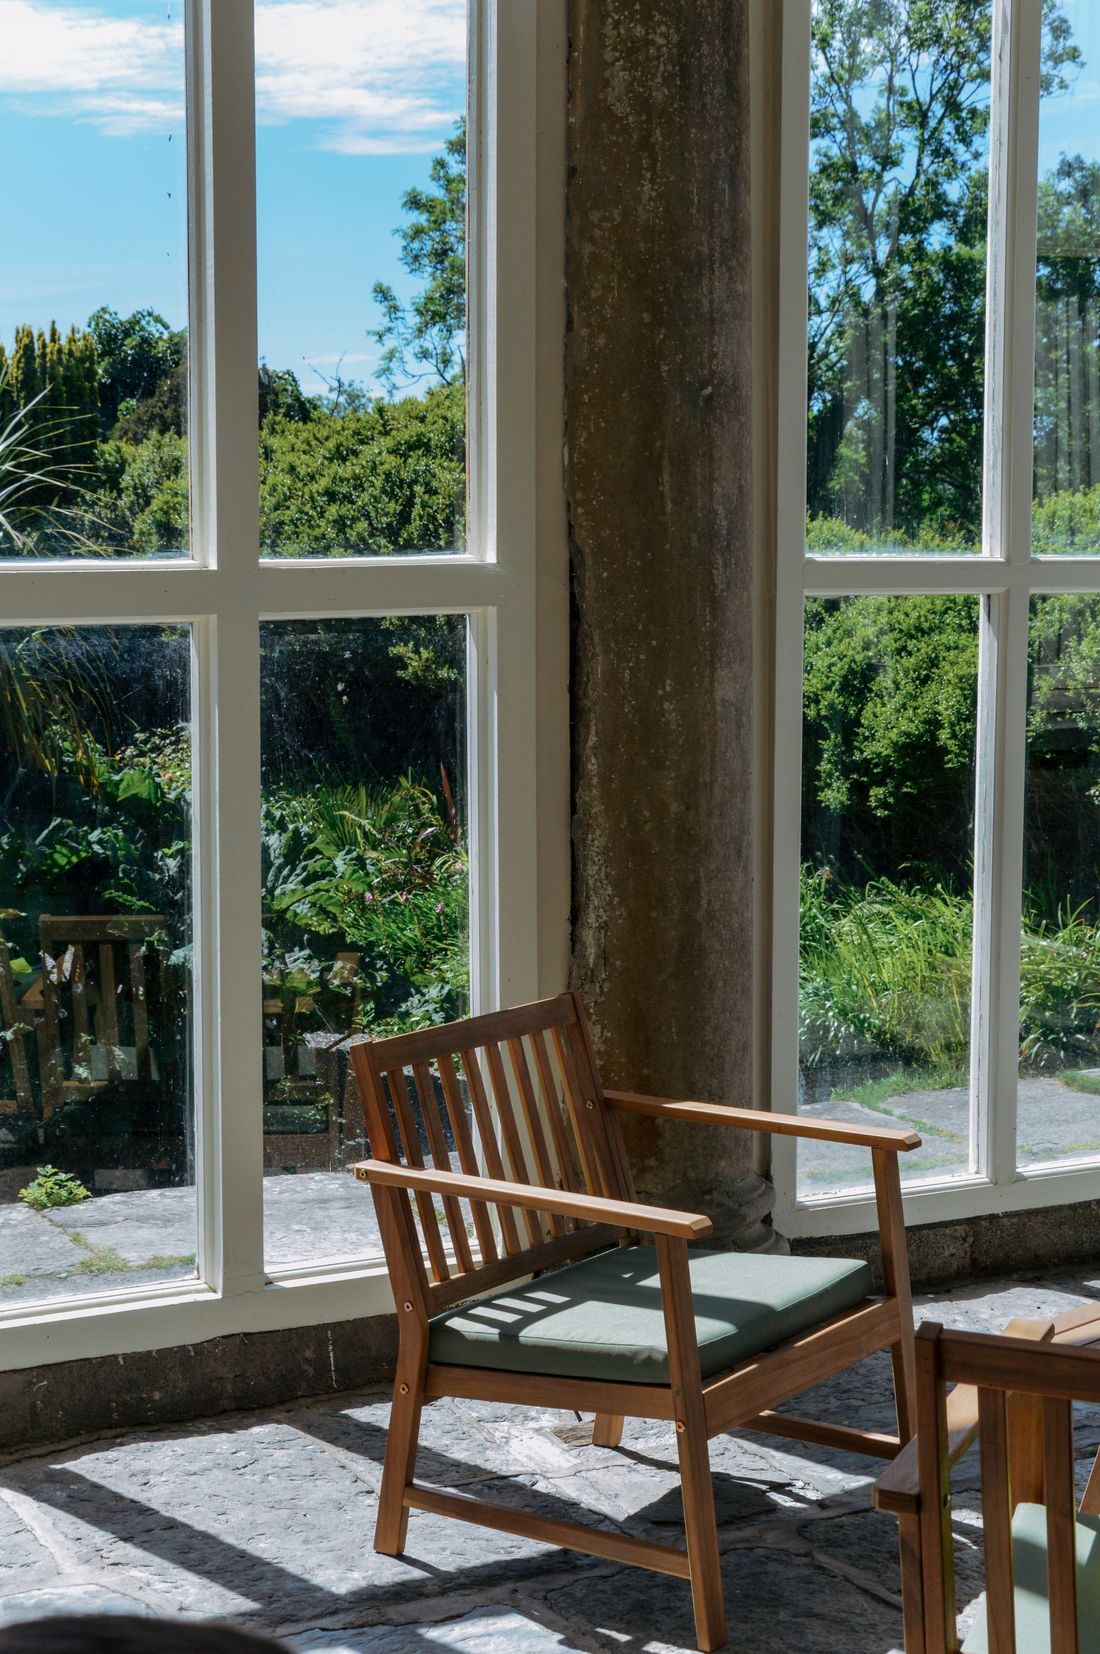
A sunlit room with a wooden chair overlooking a garden through large windows Garden aspect
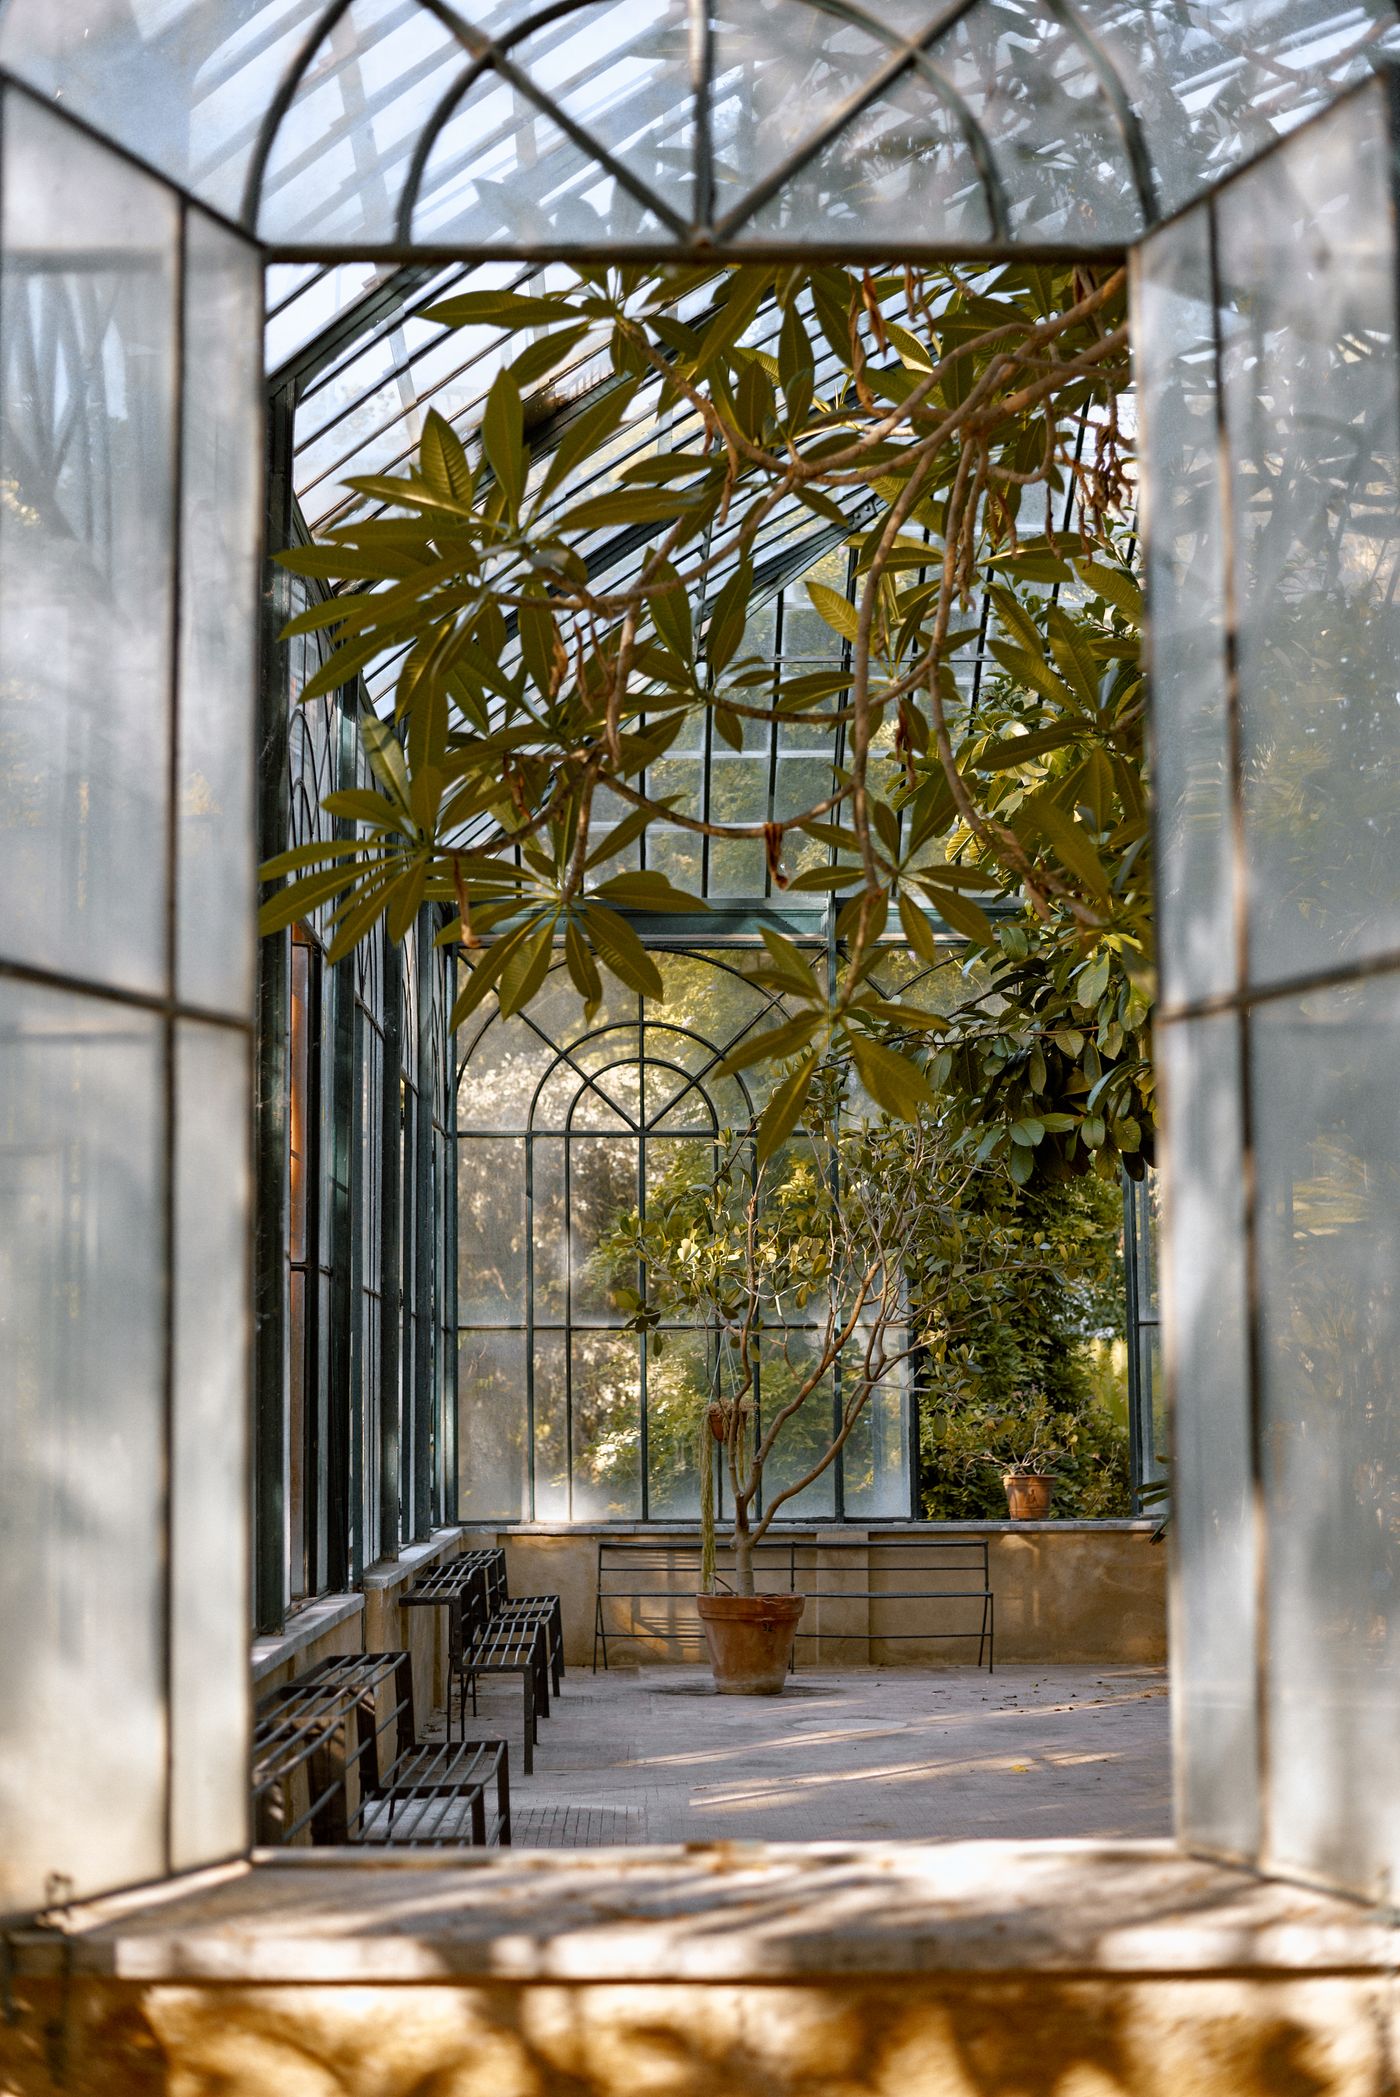
Glasshouse interior with arched glazing and established planting Glazed roof & ridge
Before you commit

The questions worth asking.

Ask any installer these. If they're vague about the base or the planning position, keep looking.

Usually not — most conservatories fall under permitted development. But there are real limits on depth, height, how much of the garden you cover, and it's different again for listed buildings, conservation areas and flats. We check your specific address at survey and tell you plainly.
A conservatory is normally exempt if it's under 30m², at ground level, separated from the house by external-quality doors, and has its own heating controls. Take those doors away, or fit a solid roof, and it may stop being exempt. We'll tell you which side of that line your job sits on.
Deep enough for the ground you've got — which we establish by digging, not guessing. Trees, made-up ground and old drains all change the answer. A conservatory that settles is a conservatory whose frames stop closing.
Extending the house's wet system into an exempt conservatory is restricted, which is why underfloor heating or independent electric heating is the usual route. With a warm roof and good glass it needs far less input than people expect.
If you're keeping it glazed, use a solar-control self-cleaning unit rather than plain glass — it cuts the summer heat gain that makes these rooms unusable, and you're not up a ladder cleaning it. Polycarbonate is cheaper and we'll fit it, but we won't pretend it performs.
Free design visit

Let's work out what your garden will take.

WhatsApp us